

 See My Latest Article on HelloNation
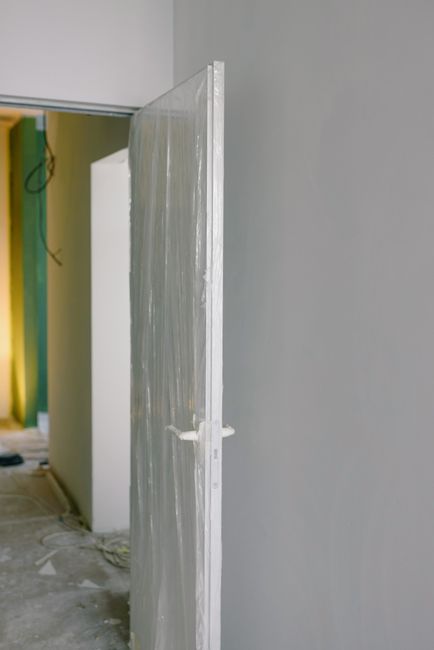
Renovation preparation is more than moving furniture out of the way. A well-prepared home is safer, easier to work in, less vulnerable to dust and moisture, and more likely to stay on schedule. The right preparation also helps residents make decisions before demolition begins, when changes are usually simpler and less disruptive.
What should be done first?
Start by defining the renovation area, the work schedule, and the parts of the home that must remain usable. Write down which rooms will be affected, where tools and materials may be stored, and how household routines will change during the project.
Before work begins, document the existing condition of nearby spaces. Take clear photographs of floors, walls, ceilings, trim, cabinets, appliances, and valuables. These photos can help identify pre-existing damage and provide a record of how items were arranged.
A basic preparation plan should answer:
- Which rooms will be closed?
- Which entrances and hallways will be used?
- Where will household members enter and exit?
- How will children and pets be kept away from the work area?
- Which utilities may be shut off?
- Where will temporary cooking, bathing, laundry, or sleeping take place?
- How will debris and construction materials move through the home?
For older homes, especially those that have been remodeled in stages, it is useful to expect concealed conditions such as outdated wiring, uneven framing, hidden water damage, or previous repairs. A renovation plan should include time and budget flexibility for discoveries behind walls and ceilings.
How can furniture and belongings be protected?
Remove as much as possible from the renovation zone. Furniture that remains should be moved well away from walls and covered with protective material designed to resist dust. Ordinary bed sheets are not reliable protection against fine construction dust, spills, or sharp debris.
Valuable, fragile, sentimental, or difficult-to-replace items should be stored outside the work area. This includes artwork, electronics, musical instruments, photographs, collectibles, and furniture with delicate finishes.
Protect the path between the work area and the exterior door. Common protective measures include:
- Heavy floor covering over finished flooring
- Rigid protection over vulnerable corners and thresholds
- Temporary coverings for nearby cabinets and appliances
- Dust barriers at doorways
- Sealed openings around vents, doors, and other gaps
Dust can travel through forced-air heating and cooling systems. If work produces significant dust, return-air openings near the renovation area may need temporary protection, but ventilation should not be blocked in a way that creates a safety problem. Filters may need to be checked more often during dusty work.
Homes in Spring Green may also face seasonal concerns such as tracked-in mud during wet weather, grit during freeze-thaw periods, and moisture brought indoors during snow or rain. A protected, defined route into the work area helps limit damage to finished floors.
What should happen with utilities?
Before demolition or structural work, identify the locations of electrical panels, water shutoffs, gas controls, cleanouts, sump equipment, and heating or cooling components. These access points should remain reachable throughout the project.
Utilities should be shut off only through a planned process. Water lines may need draining before plumbing work. Electrical circuits may require clear labeling. Heating equipment and ventilation systems may need special consideration if walls, ceilings, or mechanical spaces are being opened.
Never assume that an old wire, pipe, or switch is inactive simply because it appears disconnected. Hidden systems can remain energized or pressurized. Work involving electrical service, gas piping, structural changes, or hazardous materials may require qualified assistance for safety and legal compliance.
If the renovation affects a bathroom or kitchen, plan for temporary access to essential functions. A household can often manage without a particular fixture for a short period, but extended loss of water, refrigeration, cooking space, or laundry requires more detailed planning.
How should a temporary living area be arranged?
A temporary living area should be planned before demolition, not after the room becomes unusable. Choose a location away from dust, noise, tools, and construction traffic.
For a kitchen renovation, create a simple food station with safe electrical access, drinking water, basic cookware, and surfaces that can be cleaned easily. For a bathroom project, confirm which bathroom will remain available and keep necessary toiletries in a separate container.
If bedrooms or common areas are affected, move essential belongings into a clean, enclosed space. Avoid storing clothing, bedding, or food in areas where airborne dust may circulate.
Noise is another overlooked factor. Cutting, drilling, demolition, and delivery activity may be disruptive during portions of the day. Households with young children, remote workers, older adults, or pets may need a daily quiet period or an alternate location for sleep and work.
What safety steps are needed for children and pets?
Children and pets should not enter active work areas, even when tools are not being used. Exposed nails, sharp scraps, unstable surfaces, open wall cavities, dust, and temporary wiring can create hazards.
Use a physical barrier rather than relying only on verbal instructions. Keep ladders, power tools, chemicals, fasteners, and debris behind that barrier. Pets may also react to unfamiliar sounds, workers, open doors, and changes in routine, so secure separation is necessary during deliveries and demolition.
For older residents or anyone with mobility limitations, temporary routes should be checked for uneven flooring, narrow passages, loose coverings, and changes in lighting. A renovation can make ordinary trips to the bathroom or kitchen more hazardous than expected.
Are permits and inspections part of preparation?
Some renovation work requires permits, inspections, or compliance with local building requirements. This can apply to structural alterations, electrical changes, plumbing work, heating systems, additions, and changes that affect safety or occupancy.
Permit requirements depend on the scope of the work, not simply the size of the room. Cosmetic painting may be treated differently from moving a wall or adding a new circuit. Before construction begins, verify which approvals apply and whether inspections are required at particular stages.
Do not cover work that may need inspection. Walls, ceilings, trenches, framing connections, wiring, plumbing, and insulation may need to remain visible until the appropriate review is complete.
What should be checked before demolition?
A pre-demolition review helps prevent avoidable damage. Confirm the location of hidden utilities, structural supports, plumbing routes, and heating or cooling ducts. Look for signs of leaks, staining, mold-like growth, pest damage, or weakened materials.
Older finishes may contain hazardous substances. Suspect materials should not be sanded, scraped, drilled, or removed casually. Testing and proper handling may be necessary before disturbing certain paints, insulation, flooring, mastics, or pipe coverings.
Also check for moisture. Renovations performed during cold or wet seasons need protection against water entering through opened walls, roofs, windows, or exterior doors. Materials exposed to moisture should be dried promptly and evaluated before being enclosed.
How can renovation decisions stay organized?
Keep a project folder or digital record containing plans, measurements, product information, paint colors, appliance dimensions, permit documents, and decisions about finishes. Label photographs and note the locations of shutoffs, wiring paths, and plumbing before surfaces are closed.
Make finish selections before installation dates whenever possible. Delays often occur when flooring, cabinets, fixtures, doors, or lighting decisions are made after the work is already underway.
A written change list is also useful. Record what changed, why it changed, and whether the change affects cost, schedule, materials, or inspections. This reduces misunderstandings and makes the project easier to manage.
What should be cleaned and checked before the finished work begins?
Before final cleanup, confirm that protective coverings are removed carefully, ventilation is restored appropriately, and temporary utility changes have been reversed. Check doors, windows, outlets, switches, plumbing fixtures, drains, cabinets, trim, and flooring for proper operation and damage.
Construction dust can remain in light fixtures, vents, cabinet interiors, window tracks, and horizontal surfaces. Cleaning should proceed from high surfaces to low surfaces, with filters and ventilation components checked as needed.
Preparation is complete when the renovated area is not only visually finished but also safe, accessible, dry, properly ventilated, and ready for ordinary household use.