

 See My Latest Article on HelloNation
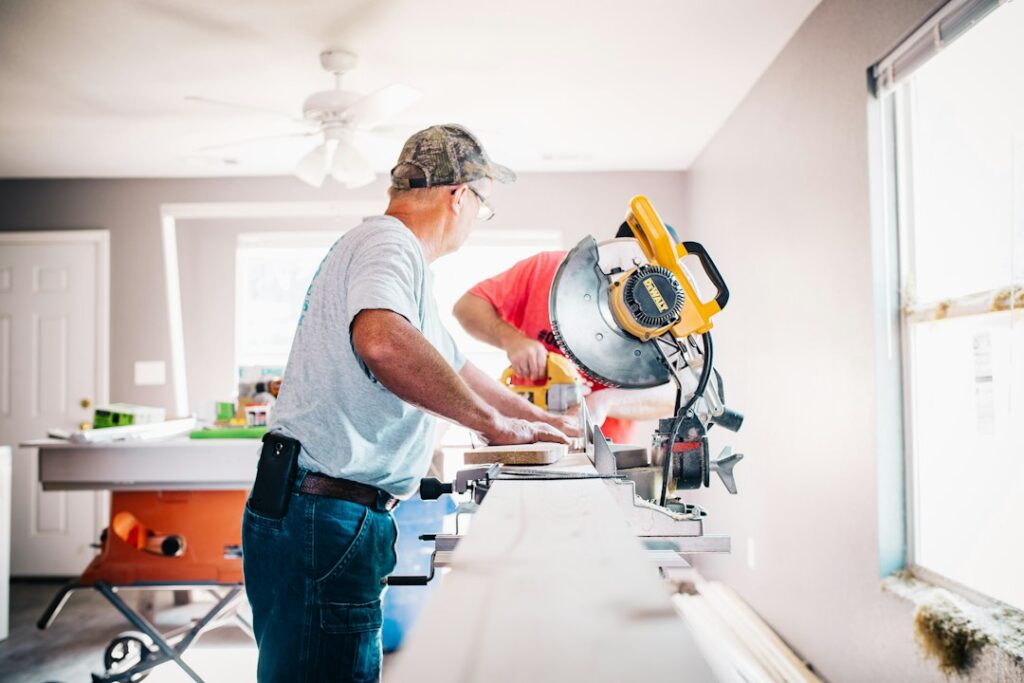
Remodeling a home is rarely limited to demolition and construction. It also involves planning, temporary inconveniences, changes to household routines, inspections, deliveries, and decisions that can affect the schedule. For residents of Spring Green, WI, seasonal weather, older housing stock, rural delivery distances, and local permit requirements may influence how the work unfolds.
Understanding the typical process makes it easier to prepare the home, protect belongings, and respond to surprises without unnecessary stress.
What happens before construction begins?
Before physical work starts, the project usually moves through planning, budgeting, design, material selection, and approvals. This early phase often takes longer than homeowners expect because many construction decisions must be settled before walls or floors are opened.
Typical preconstruction tasks include:
- Defining the rooms and systems included in the remodel
- Establishing a working budget and a reserve for unexpected conditions
- Measuring existing spaces and documenting current problems
- Selecting finishes, fixtures, appliances, windows, or doors
- Reviewing structural, electrical, plumbing, and heating needs
- Confirming whether permits or inspections are required
- Creating a project schedule and identifying long-lead materials
A clear scope is especially useful. “Update the kitchen” could mean anything from replacing cabinet hardware to removing walls, relocating plumbing, upgrading electrical service, and installing new flooring. The more precisely the work is described, the easier it is to compare decisions and understand schedule changes.
Older homes may contain concealed issues that are not visible during an initial walkthrough. Uneven framing, outdated wiring, moisture damage, inadequate insulation, and previous repairs can become apparent only after finishes are removed.
How long does a home remodel usually take?
The schedule depends on the size of the project, the number of trades involved, material availability, inspection timing, and conditions discovered during construction. A small room update may take several weeks, while a whole-home renovation can continue for many months.
A typical sequence may include:
1. Site protection and preparation
2. Demolition or selective removal
3. Structural repairs or framing
4. Rough plumbing, electrical, and heating work
5. Insulation and required inspections
6. Drywall or other wall surfaces
7. Flooring, cabinetry, trim, and fixtures
8. Painting and final adjustments
9. Final inspections and cleanup
The schedule is not always linear. For example, an inspector may require a correction before work can continue, or a cabinet, window, or specialty fixture may arrive later than expected. Weather can also affect exterior work, material deliveries, excavation, roofing, and concrete.
A realistic schedule includes some flexibility rather than treating every projected completion date as fixed.
What is it like to live in the house during construction?
Living through a remodel usually means accepting noise, dust, restricted access, and changing work areas. Even a well-organized project can disrupt normal routines.
Before work begins, establish which parts of the home will remain available. A functional temporary area might include:
- A refrigerator, microwave, coffee maker, and portable cooking equipment
- A temporary bathroom if the main bathroom is unavailable
- A clean path to bedrooms and exterior doors
- Storage for food, clothing, medications, and important documents
- A place for children and pets away from tools and construction debris
Dust can travel farther than expected through gaps around doors, return-air openings, floor registers, and foot traffic. Plastic barriers, sealed openings, and frequent cleaning help, but they do not eliminate dust entirely. Items that are sensitive to dust or vibration are usually safer in a closed room or off-site storage area.
Households should also expect intermittent loss of water, electricity, heating, or access to a driveway. These interruptions should be discussed ahead of time whenever possible.
Why does demolition often reveal additional work?
Demolition exposes conditions that were hidden behind drywall, flooring, cabinets, siding, or ceilings. Finding unexpected problems does not automatically mean the project was poorly planned; many concealed conditions cannot be confirmed without opening the assembly.
Common discoveries include:
- Water damage or mold-like growth from old leaks
- Deteriorated framing or subflooring
- Missing insulation
- Outdated electrical components
- Plumbing materials that need replacement
- Improperly supported walls or additions
- Evidence of pests or long-term moisture
When an unforeseen condition appears, the practical response is to document it, understand the safety or performance concern, and decide whether it must be corrected immediately or can be addressed later. A contingency reserve helps cover necessary work without forcing every decision into an emergency.
How do inspections and permits affect the project?
Permits and inspections help confirm that certain work meets applicable building, electrical, plumbing, energy, and safety requirements. The exact requirements depend on the type and extent of remodeling.
Inspections may occur after rough work is installed but before walls are closed, and again near completion. This means work may pause while an inspection is scheduled or while a correction is made. Closing walls before required inspections can create costly delays because finished materials may need to be removed.

Homeowners should keep copies of permit information, approved plans, inspection results, product manuals, and change documentation. These records can be useful for future repairs, insurance questions, property records, or a later sale.
What changes during winter and other seasonal conditions?
Seasonal weather can affect both indoor and outdoor remodeling. Cold temperatures may limit exterior painting, concrete work, roofing, siding, excavation, and certain adhesives or finishes. Snow and frozen ground can complicate deliveries, access, and site protection.
In winter, temporary openings in the building envelope require careful planning so the home remains protected from freezing temperatures and moisture. Heating systems may need to operate differently while walls or ceilings are open. In warmer months, rain, humidity, storms, and muddy ground can create separate challenges.
Spring Green households may also need to plan around agricultural activity, changing daylight, and rural access conditions when deliveries or exterior work are involved. Keeping walkways clear and protecting the work area from precipitation helps reduce avoidable delays.
How are changes handled after work begins?
Changes are common, but they should be documented before the work is performed. A change may involve a different fixture, an added repair, a revised layout, or a material substitution.
For each change, record:
- What is being changed
- Why the change is needed
- Whether the cost increases or decreases
- Whether the schedule is affected
- Which materials or areas are involved
- Whether another approval or inspection is required
Verbal decisions made quickly at the worksite can be misunderstood later. Written notes, updated drawings, and revised cost information create a clearer record for everyone involved.
It is also wise to separate necessary corrections from optional improvements. A damaged structural member or unsafe electrical condition may require immediate attention. A different countertop edge or decorative fixture may be postponed if the budget or schedule is already under pressure.
What should be checked before the remodel is considered complete?
The final stage includes more than sweeping up. Walk through each remodeled area in daylight and test doors, windows, outlets, switches, plumbing fixtures, appliances, ventilation, lighting, and heating controls.
Look for:
- Visible damage, unfinished edges, or missing trim
- Doors and drawers that do not align or close properly
- Leaks beneath sinks or around fixtures
- Uneven flooring or loose transitions
- Paint touch-up needs
- Missing hardware or protective covers
- Incomplete caulking or weather sealing
- Debris in cabinets, vents, or mechanical spaces
Keep maintenance instructions, warranties, paint colors, spare materials, inspection records, and photographs of concealed utilities when available. These details are easy to lose once the project is finished but can simplify future maintenance.
A remodel usually settles into normal use gradually. New materials may need time to cure, mechanical systems may require adjustment, and small finishing items may be identified only after the household has used the space for several days.